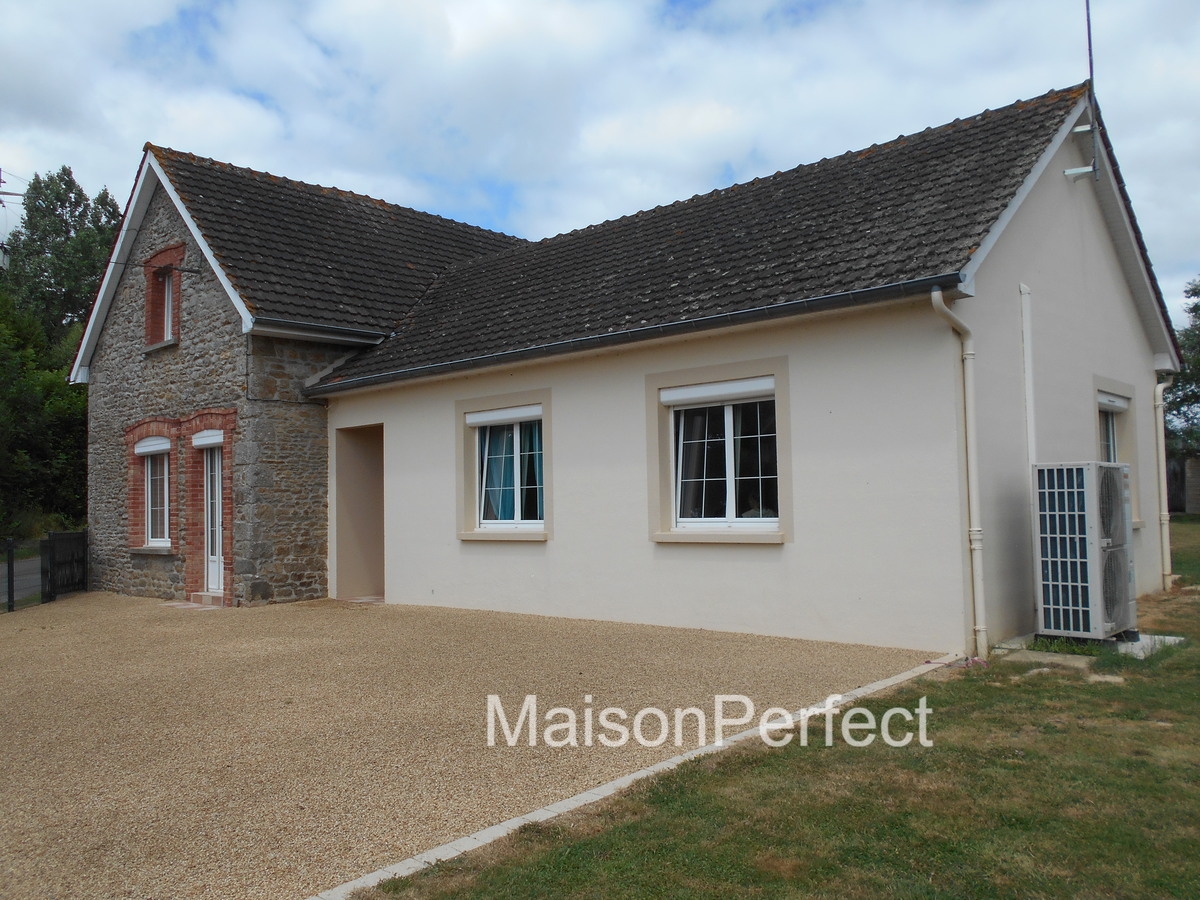
Impeccably Maintained With Modern Fitments - Equestrian/Smallholding 5 Bed Property. Fully Fenced and Gated. Ample Private Parking. Attached Pasture Land.
€200,900
For Sale
- Reference ID: cj 836
- Type: House Land Equestrian
- Bedrooms: 5
- Bathrooms: 2
- Lot dimensions: 10616 sq m
- Floor area: 110.00 sq m
Description
cj 836 Property offers : 110sqm of very light and airy habitable living space
Total Plot Size : 10616sqm over 2.5 acres
- Electric
- Water
- Fully double glazed
- Electric shutters
- Central heating – pumpe a chaleur – air source pump
- Telephone and fibre Internet
- Garage
- Parking
- Garden
- Fosse septic
- Outbuildings
- No asbestos at this property
Ground floor : Entering via part double glazed entry door to :
Utility room with tiled floor, heating system and hot water tank. Plumbing for washing machine.
Tiled hallway with double glazed patio doors to front. From the hallway :
9.9sqm bedroom1 with tiled floor, double glazed window to front and central heating radiator.
WC with tiled floor, double glazed window to back and central heating radiator.
3.85sqm shower room with tiled floor and walls, large walk-in shower, double glazed window to rear. Hand wash basin in vanity unit with mirrors and storage and heated towel rail.
9.5sqm bedroom 2 with tiled floor, double glazed window to gable and central heating radiator.
12sqm bedroom 3 with tiled floor, double glazed window to front and central heating radiator.
35.8sqm living room kitchen with tiled floor, modern fitted kitchen units with built in electric hob with extractor over, built in electric oven and microwave. Double glazed windows to gable and front and 2 central heating radiators. Ample space for dining and seating. Staircase to first floor.
1st Floor : Landing with laminate flooring off which :
8.3sqm bedroom 4 with laminate flooring, double glazed window to back and electric panel radiator.
5.9sqm shower room with laminate floor, tiled walls, WC, suspended hand wash basin in vanity unit and walk in shower.
7.3sqm bedroom 4 with double glazed window to front with electric panel radiator.
Garden : Lawned, fully fenced with path ways and gravelled patio to front.
Garage : Accessed by large gated drive. Ample turning and parking. Garage with electric supply and concrete floor.
Outbuildings : Large open fronted galvanised hanger with tarmac floor and electric supply. Built in storage areas.
Stable : Loose box at the back of hangar leading straight into the pasture land.
Land : Fully fenced pasture land with hedging and mature trees. Field vehicle entrance.
Location : Rural but not isolated this property is between the small town of Saint-Pierre-des-Nids and Gesvres, 53370 in the department of Mayenne in the region of the Pays de la Loire.
In the Proximity :
4kms St-Pierre-des-Nids with small modern supermarket, bakers, butchers, bars and restaurant, hairdressers, cinema, school, fishing lake, doctors, library, banks, artisan shop and more.
5km St-Julien-des-Eglantiers with excellent bio dairy farm selling milk, wide range of cheeses, cream and yoghurt.
9km St-Céneri-le-Gérei famous and very pretty village, known as the village of the artists, bars and restaurants
10km St-Leonard-des-Bois, on the river Sarthe offering canoeing, hiking and with bars and restaurants.
10km Pré-en-Pail-St-Samson offers all shops and services, schools and uniquely Helianthus Charity Shop.
15km Villaines-la-Juhel with all shops and services, schools and indoor swimming pool.
20km Alençon – major town with all shops and services and main hospital.
32km Lassay-les-Chateaux with chateaux, very pretty village square and public gardens
33km Bagnoles de l’Orne, château, Spa and casino town.
43km Mayenne, county town on the river with Chateau
62km Le Mans, major town famous for car and motor bike races
Estimated Travel :
Nearest rail link : Alençon 20km
Le Shuttle Calais 389km
Ferry Port
119km Caen Ouistreham
165km St Malo
213km Cherbourg
180km Le Havre
234km Dieppe
337km Roscoff
402km Calais
Air Ports
111km Caen
148km Rennes
165km Tours
205km Nantes International Airport
212km Orly Paris International Airport
233km CDG Paris International Airport
Taxe foncière : 570€ per year
Energy efficiency Consumption C 117 Emissions A 4
Information concerning the possible natural and technological risks relating to the general area for the location for this property is available on the following website : www.georisques.gouv.fr
Please ask for further photographs for this property
Furniture and effects, unless specified, throughout the property are not included.
All habitable space and rooms sizes are approximate.
Plumbing and central heating systems have not been tested.
Prices listed are FAI, agency fee included. Notaire fee is additional and we can happily supply a ‘global’ figure, to include all fees on request.
Description and photos copyright of Maison-perfect and cannot be re-used without the explicit permission from the original copyright holder.
These particulars are issued on the understanding that all negotiations are conducted through MaisonPerfect SAS Immobilier E.mail Carte Pro: 25/2014 PARIS although every care has been taken in their preparation their accuracy is in no way guaranteed neither do they constitute an offer of contract.
Property features
Balcony, Deck or Patio
Central heating
Tiled floor
Garage
Private Parking
Land
Outbuildings
Equestrian
Fibre Optic Broadband
Address
Country:
France
State:
Pays de la Loire
City:
Saint-Pierre-des-Nids
Address 1:
53370 Saint-Pierre-des-Nids, France
Zip code:
53370
Contact Details
Name:
Jennifer
Email:
cj@maisonperfect.com