We use cookies and other services to enhance your browsing experience on our website. If you continue then you are happy to receive all cookies.
You can opt-out here.


Perfectly Located For Privacy Yet On The Edge Of A Village. Spacious Family Home Constructed In Stone With Large Garden, Garage, Private Drive And Parking. Stone Outbuildings. Scope To Expand The Domestic Accommodation.

€121,900

For Sale


  • Reference ID: cj 840
  • Type: Detached House
  • Bedrooms: 3
  • Bathrooms: 1.5
  • Lot dimensions: 1825 sq m
  • Floor area: 90.00 sq m
  •  Print
Description
Close to large forest, steeped in history including the Resistance during the Second World War.  Miles of walks, surrounded by beautiful nature. 
                                                                                                                             
cj  840 Property offers :  89+sqm of spacious habitable living space.
Total Plot Size :  1825sqm (almost half an acre)
  • Electric connected
  • Bottle gas only in this area
  • Water connected
  • Working fireplace
  • Some older style double glazing
  • Shutters
  • Fuel central heating
  • Telephone and fibre optic internet available for connection
  • Garage
  • Private parking
  • Garden
  • Fosse septic system is non-compliant
  • Outbuildings
  • NO ASBESTOS
Ground floor :  Entering the property though heavy wood and glazed door to :
Entry hall with tiled floor, staircase to first floor and central heating radiator.  To the right :
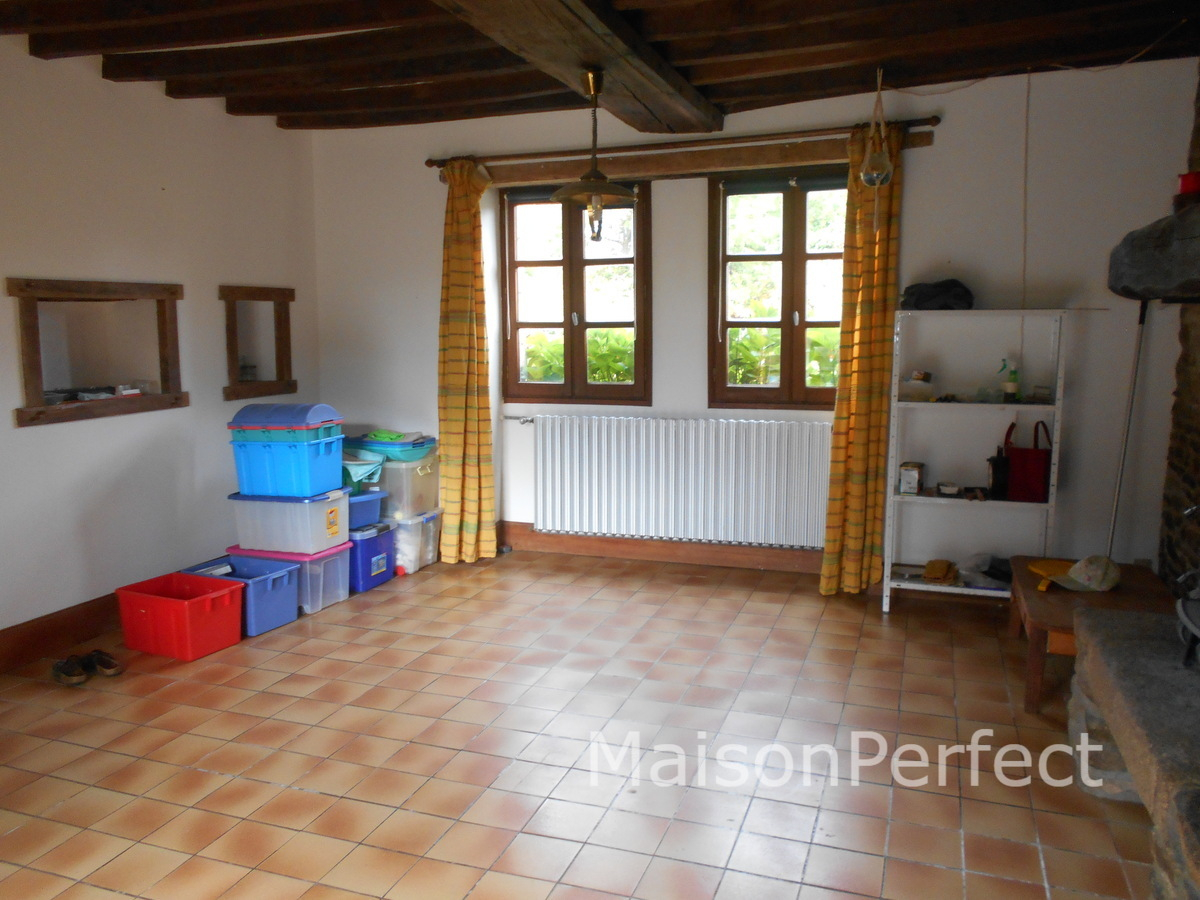
26.6sqm salon with tiled floor and beams and rafters.  Patio doors to garden, two windows to front and original fireplace with log burner and central heating radiator.  There is a separate attic above the lounge.
10.9sqm kitchen with tiled floor and window to front.  Floor and wall mounted cupboards.  Worksurface with inset gas hob.  Space for family dining.  Window to front and central heating radiator
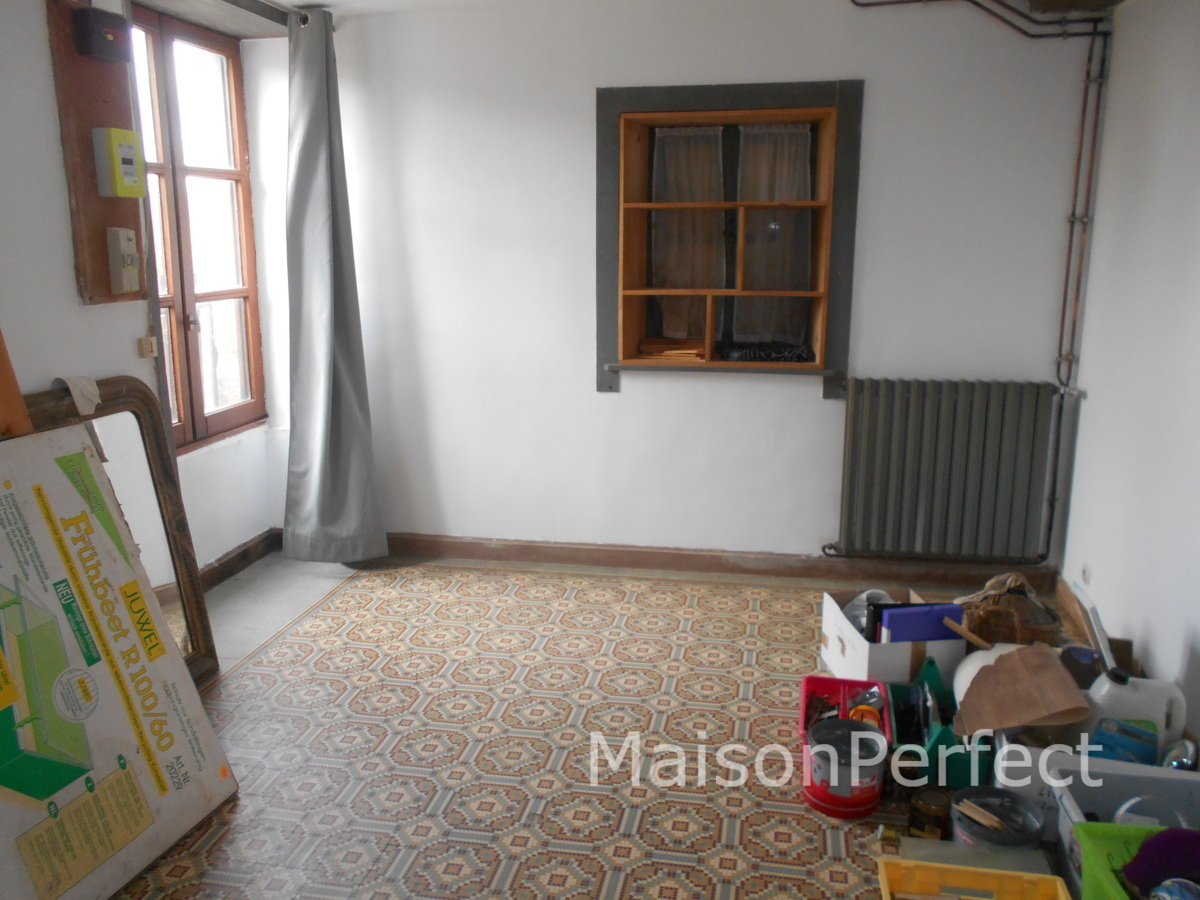
12.4sqm ground floor bedroom 3 (or dining room) with tiled floor front window, currently blocked, window to gable and central heating radiator.
Cloakroom with WC and hand wash basin.
 
1st Floor : Spacious landing with original wood floor off which :
6.1sqm bathroom with original wood floor and window overlooking back. Bath with shower over and twin sink unit in vanity unit.  Central heating radiator.
Separate WC.
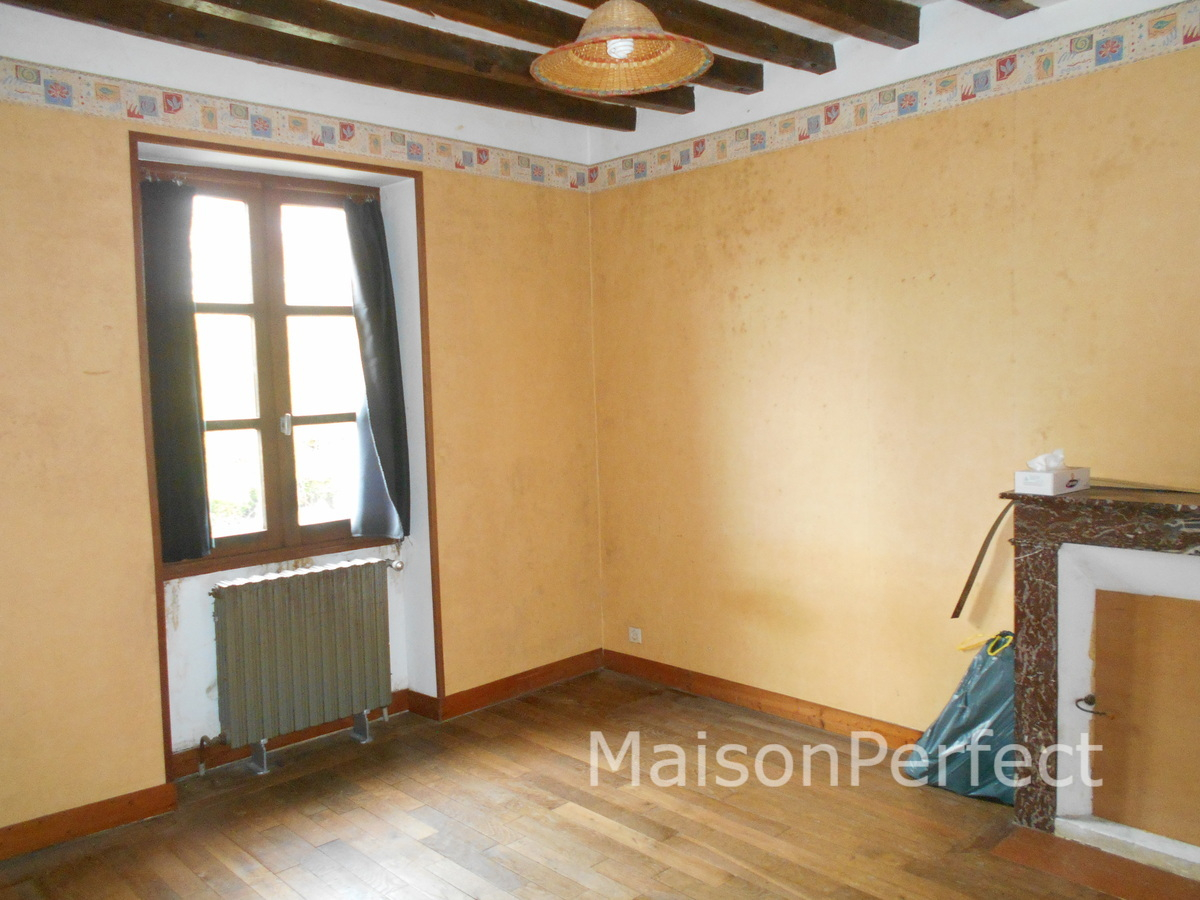
11sqm bedroom 1 with wood floor, decorative fireplace, window to front and central heating radiator.
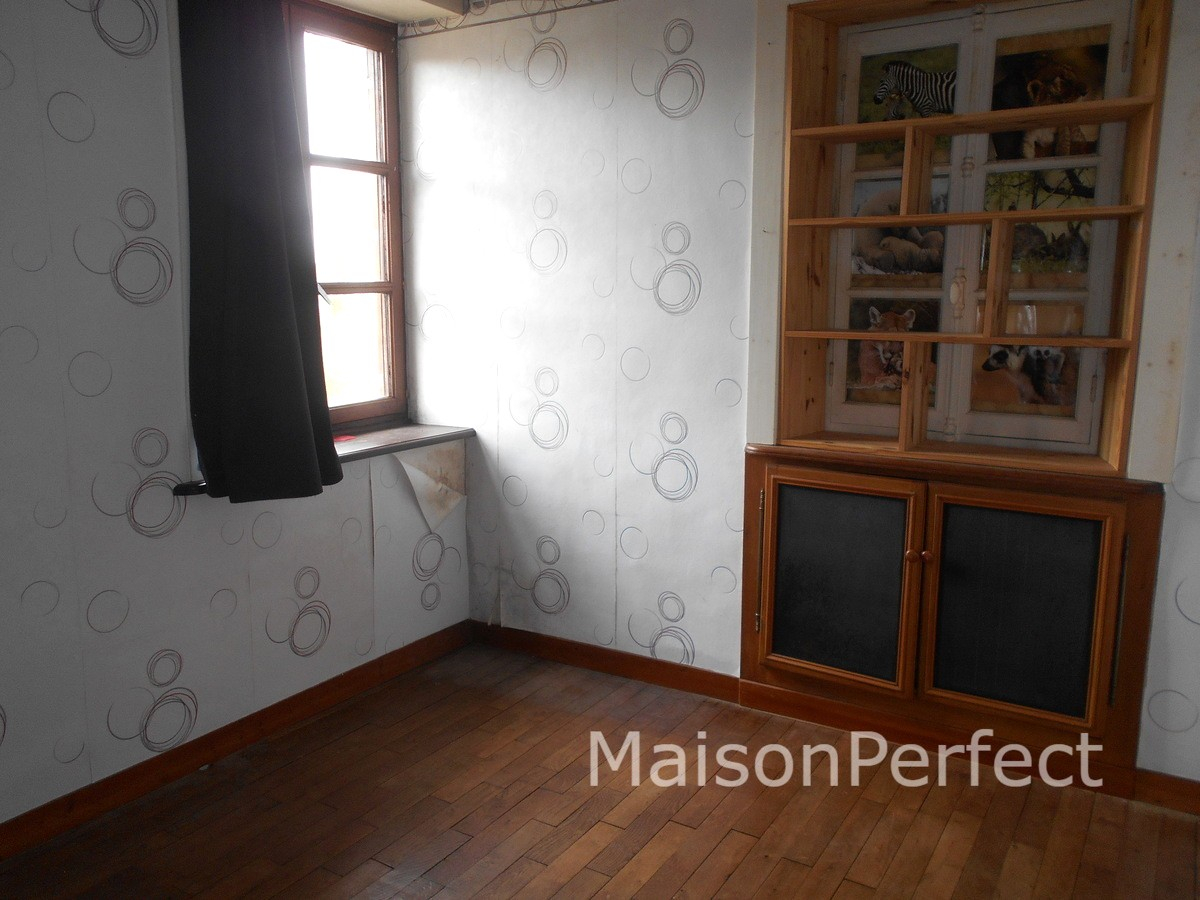
8.9sqm bedroom 2 with wood floor, window to front, currently blocked, window to gable and central heating radiator.
 
Attic : 34sqm attic currently accessed via loft ladder but possible space to create new stair case.  The attic has good height with tomette flooring and offers the possibility of conversion to create further bedrooms and bathroom.
 
Attic above lounge :  Accessed from the front, the attic has earth floor and roof window.
 
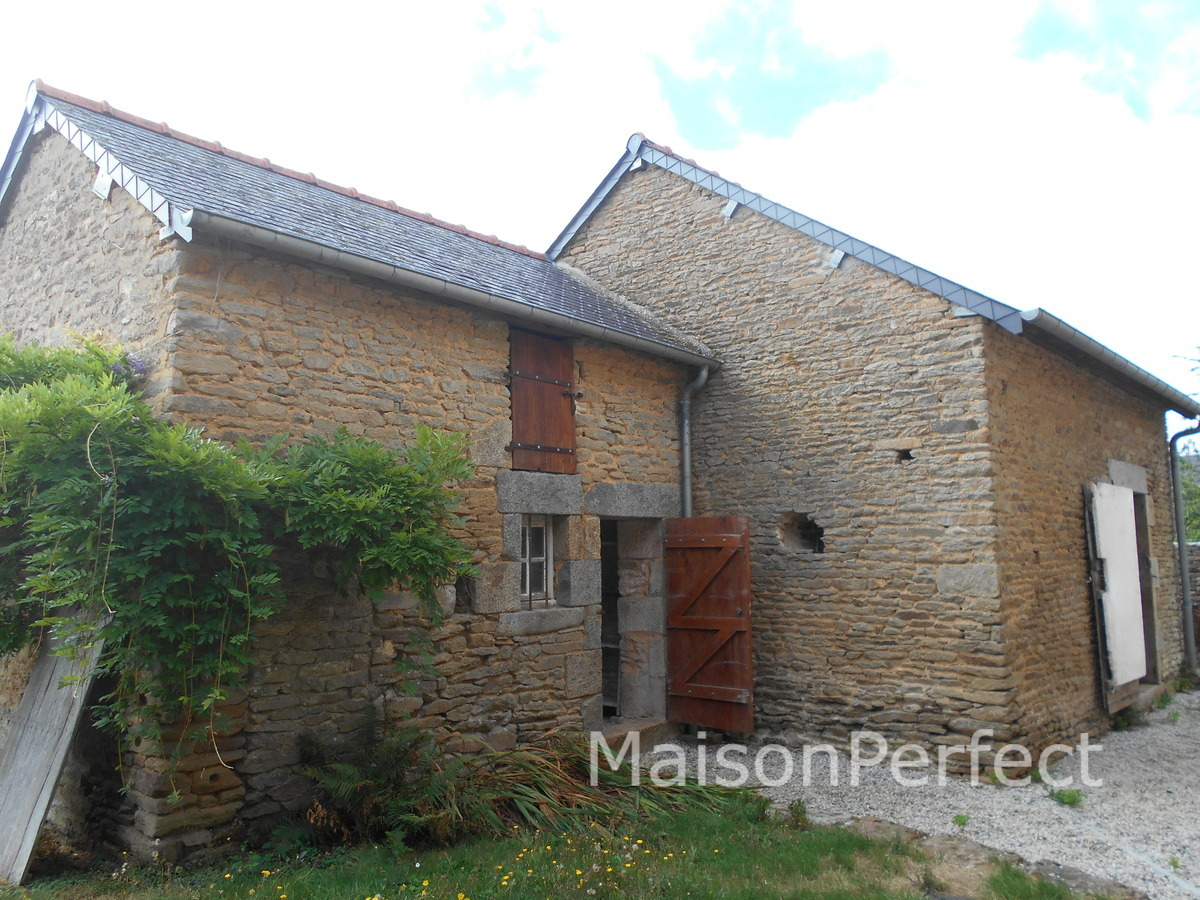
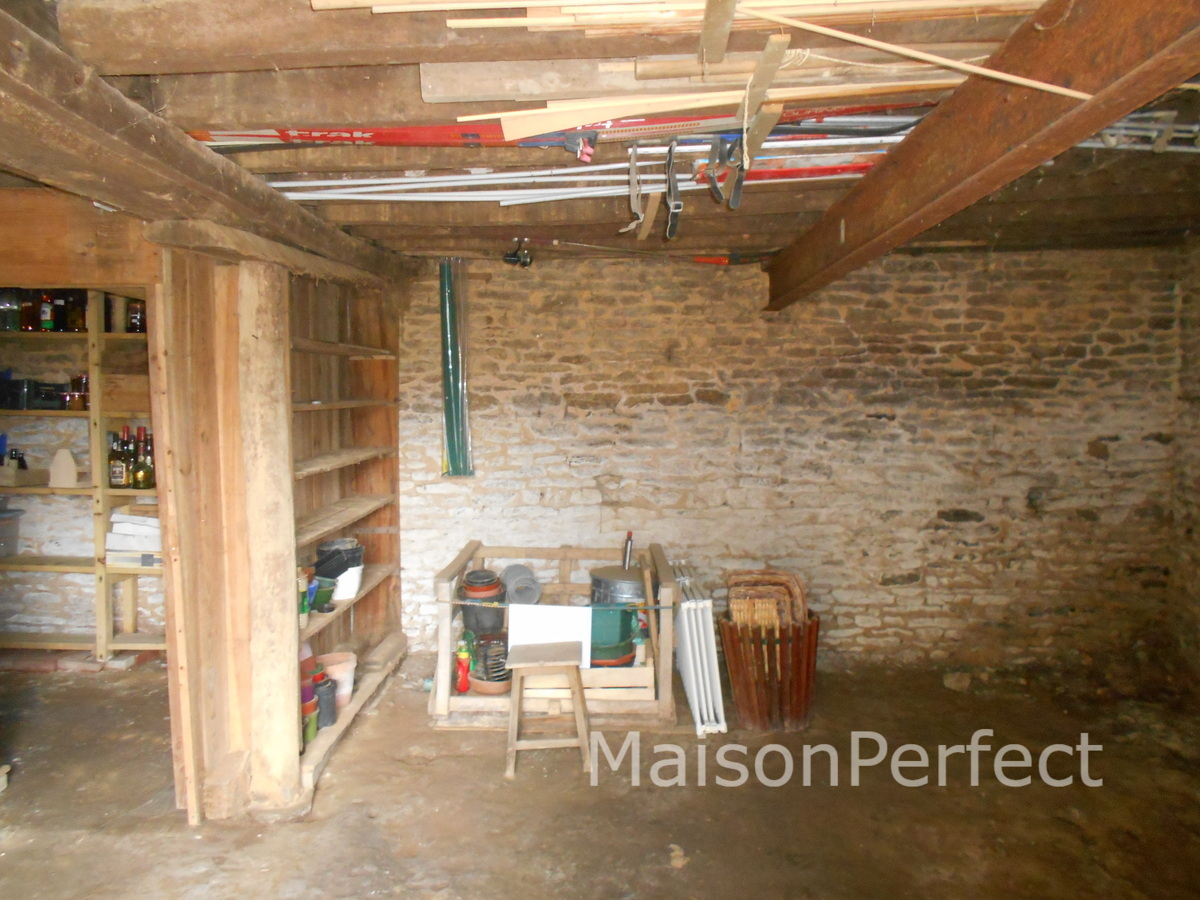
Stone outbuildings : 28sqm ground floor with earth floor, electric supply and wine cellar.  Full attic above with roof window
10.5sqm utility area with electric and water supply and attic above.
 
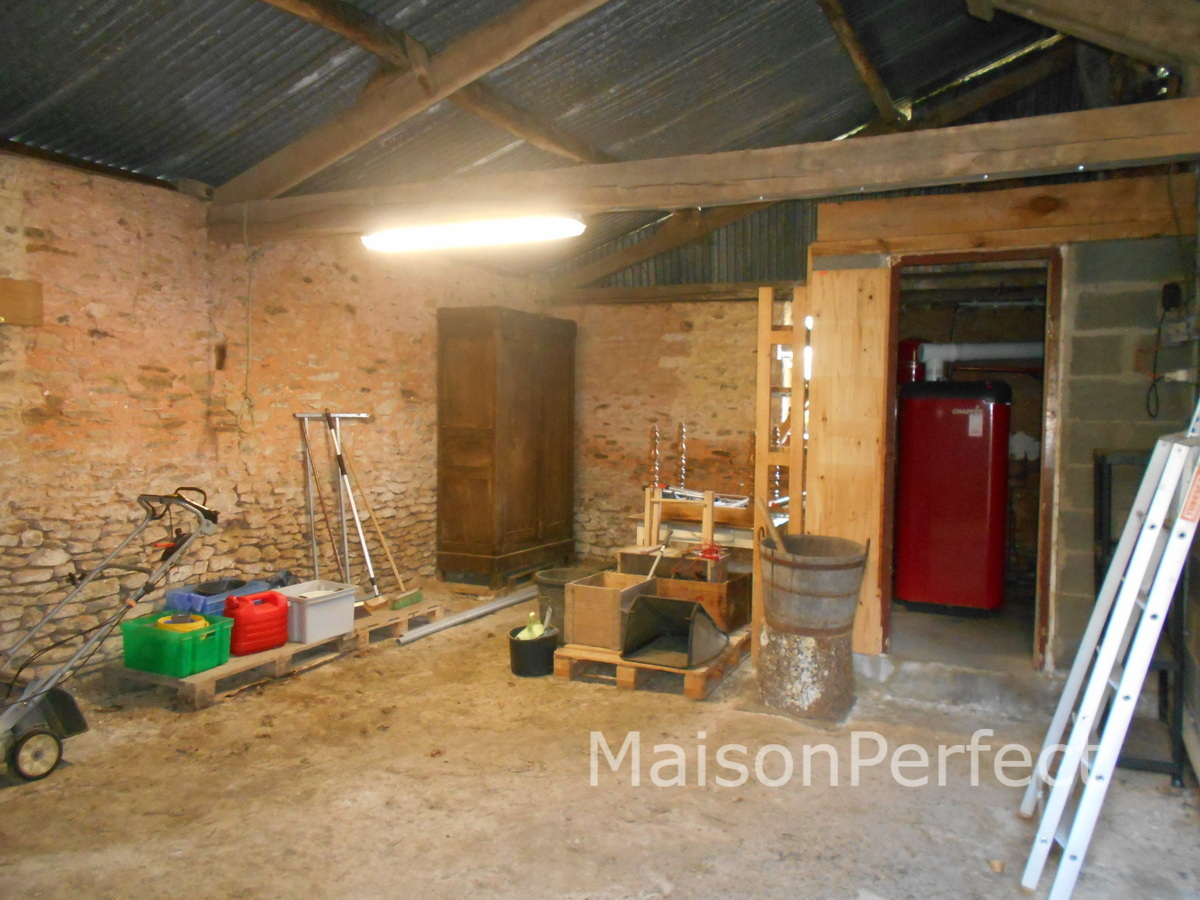
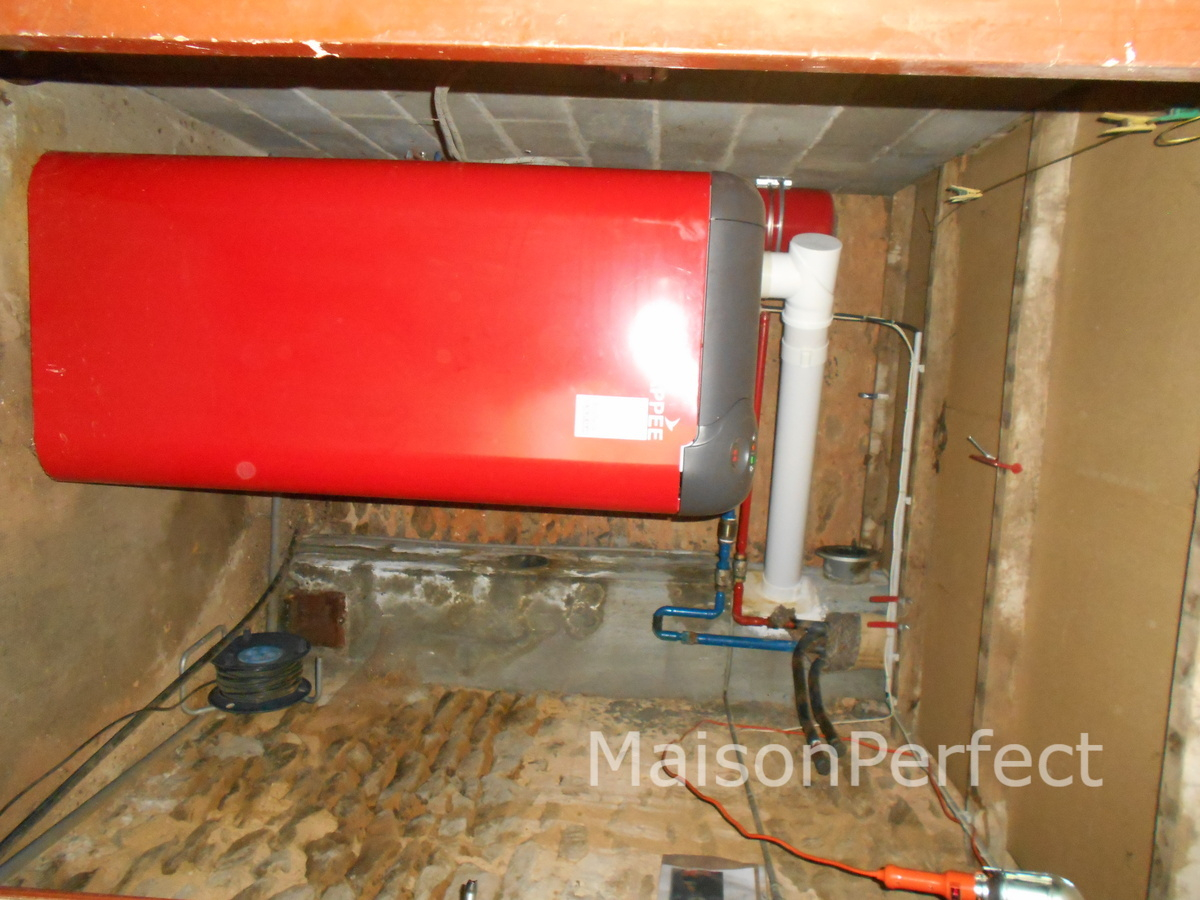
Garage  : 38sqm with walls constructed in stone and attached to the gable of the house with galvanised roof. Sliding door vehicle entrance, earth floor, electric supply and separate central heating boiler area.
 
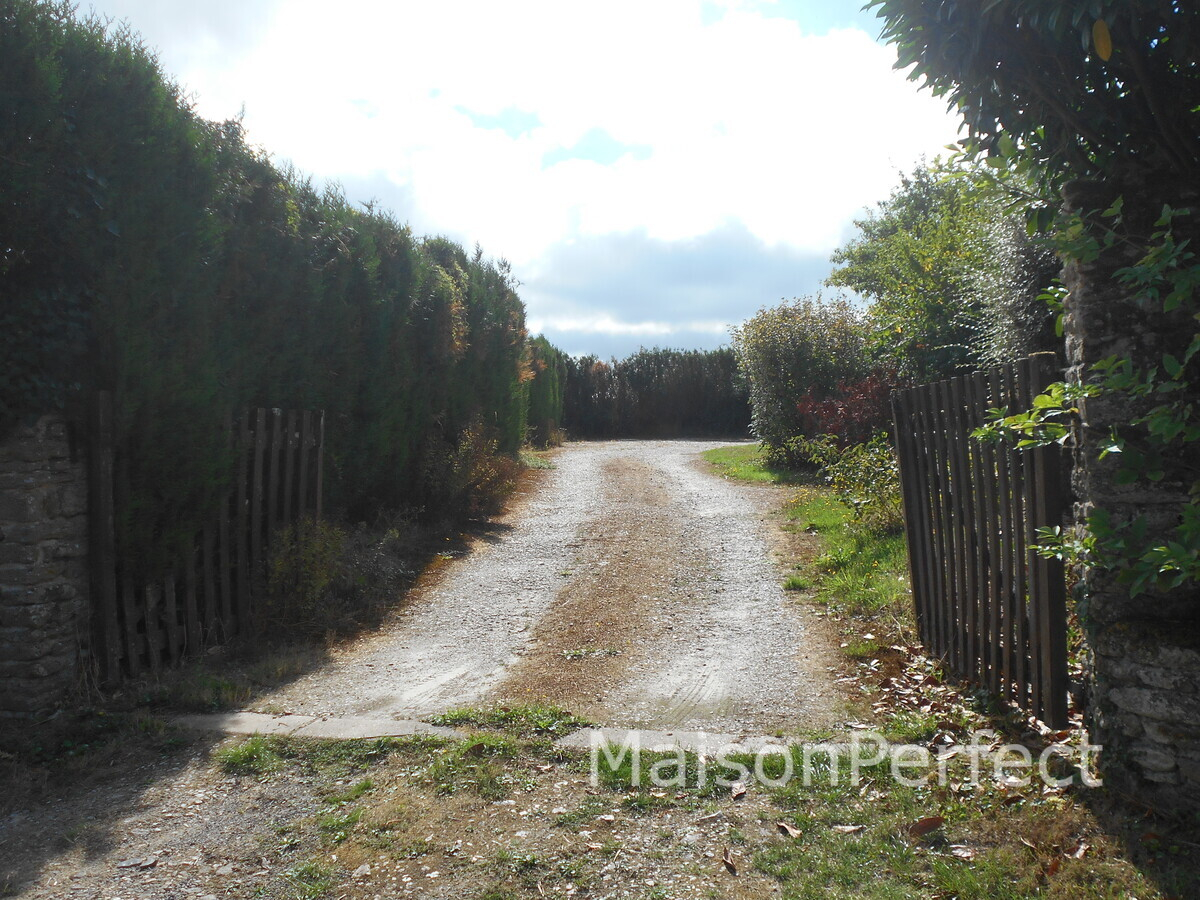
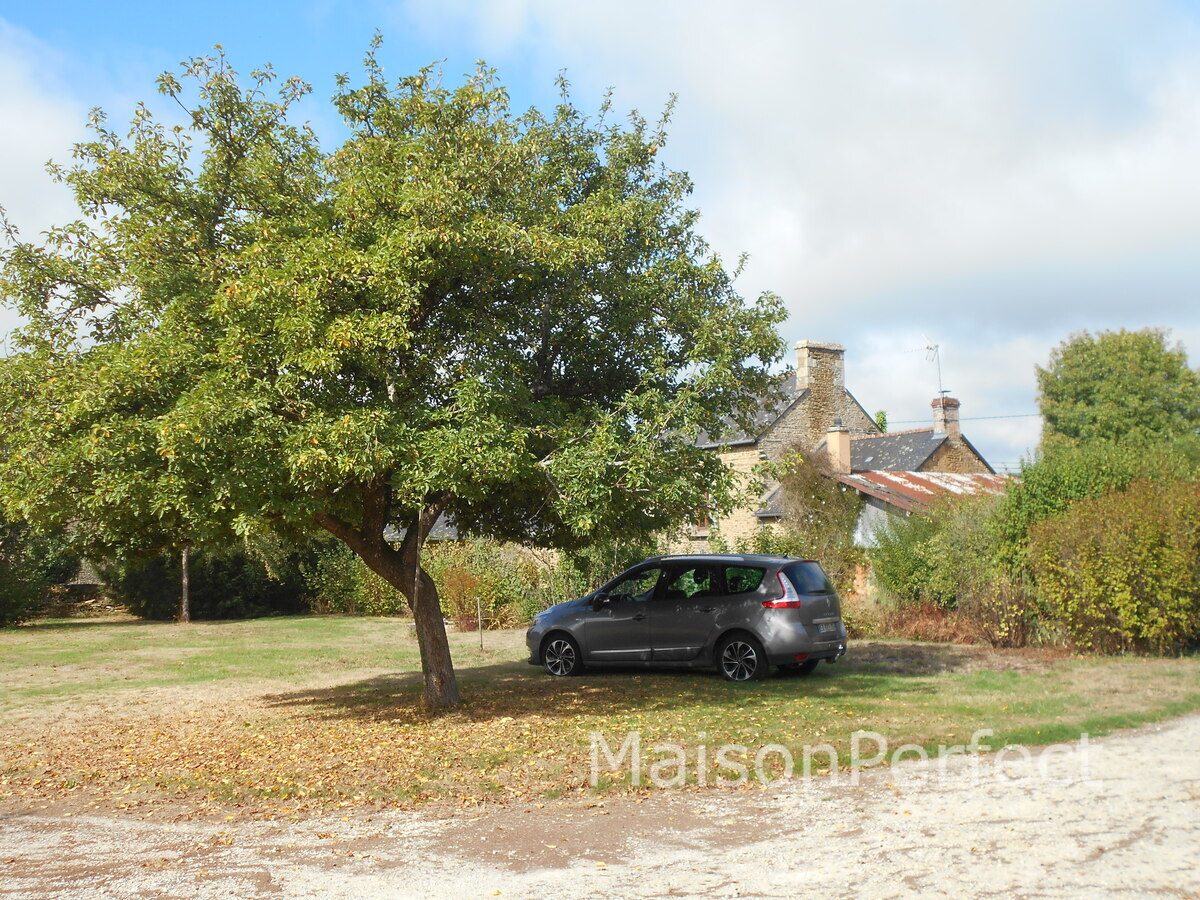
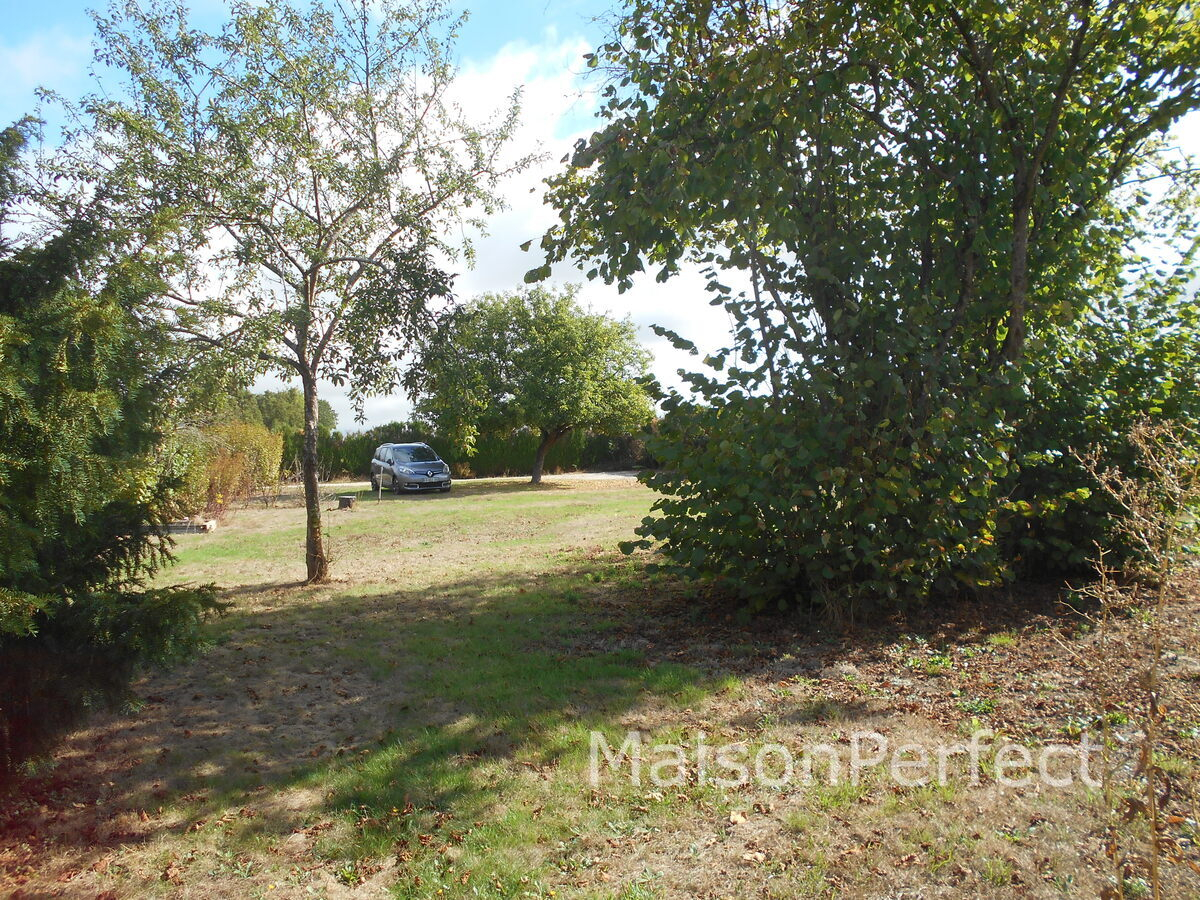
Garden  : Fenced, hedged and walled, the garden is large and level with mature flower shrubberies.  Gravelled patio area.  Side pedestrian entrance and private drive leading to private parking area.
 
Location :  On the edge of the village of Champfrémont in the department of Mayenne in the region of the Pays de la Loire.  Chamfrémont has been an established rural village for many centuries and is back dropped by forest and farmland.
 
In the Proximity :
 3.5km Saint-Pierre-des-Nids with bakeries, butcher, supermarket, shops, services, cinema, playground, fishing lake etc. 
 8km Saint-Céneri-le-Gérei known as a village of the artists with 12C Church, super walks and selection of bars and restaurants.
10kms Saint-Julien-des-Eglantiers super bio dairy farm selling fresh milk, cheeses, yoghurts and scrumptious cream.
11km Pré-en-Pail-Saint-Saint-Samson with most shop and services including uniquely Helianthus Charity Shop.
11km Saint-Leonard-des-Bois offers hiking, walking, horse riding and canoeing on the River Sarthe.  Good bars and restaurants.
18km Alençon, major town with all shops and services, three weekly markets, cinema, theatres, parks and large swimming complex.
20km Villaines-la-Juhel offering all shops and services, schools, indoor swimming pool and weekly market and veterinary practice.
23km Fresnay sur Sarthe a pretty town with excellent Saturday market, brocante shops with thriving cafes and boulangeries.
35km Bagnoles de l’Orne famous for its Thermal Spa and Chateau and Casino.
35km Coco plage Sillé-le-Guillaume large lake with wild swimming and boating.  Lots of walks.
 37km Lassay-les-Chateaux picturesque town with very gardens and town centre.
49km Mayenne town on the River Mayenne with Chateau and museum and river boat rides
61km Le Mans, medieval town centre with Roman wall.  Also famous for the 24 hour car and many other car and bike races.
 
Estimated Travel :
Nearest rail link :   18km    
Le Shuttle Calais : 392km
 
Ferry Port         
114km  Caen Ouistreham
167km  St Malo
185km  Le Havre 
239km  Dieppe  
336km  Roscoff   
397km  Calais 
 
Air Ports
105km  Caen 
152km  Rennes   
167km  Tours 
230km  Nantes International Airport 
207km  Orly Paris International Airport
230km  CDG Paris International Airport
 
Taxe foncière :  482€ per year 
 
Energy efficiency     :     Consumption    F  355    Emissions  F  79
 
Information concerning the possible natural and technological risks relating to the general area for the location for this property is available on the following website :  www.georisques.gouv.fr
 
Please ask for further photographs for this property
 
Furniture and effects, unless specified, throughout the property are not included.
All habitable space and rooms sizes are approximate.
Plumbing and central heating systems have not been tested.
 
Prices listed are FAI, agency fee included.  Notaire fee is additional and we can happily supply a ‘global’ figure, to include all fees on request.
 
Description and photos copyright of Maison-perfect and cannot be re-used without the explicit permission from the original copyright holder.
 
These particulars are issued on the understanding that all negotiations are conducted through MaisonPerfect SAS Immobilier E.mail Carte Pro: 25/2014 PARIS although every care has been taken in their preparation their accuracy is in no way guaranteed neither do they constitute an offer of contract.
Property features

Attic

Central heating

Living room

Fireplace

Hardwood floor

Tiled floor

Some Double Glazing

Garage

Private Parking

Outbuildings

Fibre Optic available for connection in this area

Map
Address
Country:

France

State:

Pays de la Loire

City:

Champfrémont

Address 1:

Champfrémont, France

Zip code:

53370

Contact Details
Name:

Jennifer

About Us

Maison Perfect works as a team of 3 independent agents. We specialise in a select area covering the departments of South Orne and North Mayenne. We will always endeavour to offer a personalised, speedy and friendly service.  As a team we can speak fluently with French and English clients, making for a smooth path to your Maison-perfect.

We have been living in this area for several years now, so we know it well – just as we have come to learn (sometimes the hard way !) all the do’s and don’ts when looking for / buying / renovating or moving into a new home in a foreign country.

Fee Structure TTC

Contact Us

La Barbiere 53370 St Pierre des Nids

Email: cj@maisonperfect.com
English Mobile: +44 7736 160127
French Mobile: +33 6 01 87 82 73


Subscribe to our Newsletter to be advised of our new properties


Ceci est le site dédié regroupant les biens mis en vente par Ivan Maunder, agents commerciaux indépendants de SAS IMMOBILIER.EMAIL, marque et nom commercial déposés à l'INPI : Maison Perfect
Immobilier.Email, SAS au capital de 10 000,00 €, intermédiaire en transactions sur immeubles et fonds de commerce (Loi n° 70-9 du 2 janvier 1970), immatriculée au registre du commerce et des sociétés de Strasbourg sous le numéro B 803 156 934 (N° TVA intra : FR29803156934), dont le siège social est sis 7 Rue des Lentilles, 67300 Schiltigheim, France, joignable par téléphone au numéro +33.9.52.51.20.16, par fax au ou par courrier électronique à l'adresse contact@immobilier.email.
Carte professionnelle Transaction sur immeubles et fonds de commerce sans détention de fonds délivrée par la Préfecture de Strasbourg sous 25/2014.
Garantie financière 110 000 € Allianz IARD - 87 rue de Richelieu 75002 Paris.
Resp. civile professionnelle Allianz IARD - 87 rue de Richelieu 75002 Paris.

© 2019 Arpent Design Contact Me